

To describe a building in English, start with its visible parts, materials and layout. A façade is an exterior face, an elevation is a drawing of one side, and a mezzanine is an intermediate floor. The glossary below separates architectural features from styles, with practice for using the terms in full sentences.
This guide aims to expand your architectural vocabulary while simplifying complex terms and concepts. Let’s begin our journey into the fascinating world of architecture.
Basic Architectural Terms
Knowing a few basic terms can lay a strong foundation for your architectural vocabulary. Here are some key words you might encounter frequently:
- Structure: At its simplest, a structure refers to any constructed building or object. In architecture, it can mean both the overall building or specific parts that hold it up, such as beams or columns.
- Facade: An exterior face of a building, especially its principal front. It need not be highly decorated. Both facade and façade are used in English.
- Blueprint: These are the technical drawings created by architects to outline the design and details of a building. It’s a plan indicating the shape, size, and function of a structure.
- Elevation: This refers to a flat depiction of one side of the building. Architects use elevations to detail the exterior, noting windows, doors, and external finishes.
- Load-Bearing Wall: A crucial term in construction, a load-bearing wall bears the weight of the elements above it, such as floors or the roof.
Understanding these terms will greatly help you discuss the basic elements and layouts of architectural projects. Let’s dive deeper into styles and decorative elements.
Architectural Styles
Understanding architectural styles is essential to appreciating the diversity and evolution of buildings. Styles often reflect the cultural, historical, and technological impacts of their time.
- Gothic: Originating in the 12th century, this style is characterized by pointed arches, ribbed vaults, and flying buttresses. Gothic architecture is often seen in cathedrals like Notre-Dame in Paris.
- Baroque: A decorative and often dramatic style that flourished in Europe during the 17th and early 18th centuries. Curving forms, ornament and coordinated architecture, painting and sculpture are common features. St. Peter’s Basilica combines Renaissance and Baroque architecture; it should not be treated as a purely Baroque building.
- Modernism: A movement in the 20th century that embraced minimalism and functionality. Notable examples include the work of Le Corbusier and the Bauhaus school, where buildings often have a clean, geometric design.
- Brutalism: Known for its use of raw concrete and block-like forms, brutalism is an architectural style from the mid-20th century. It’s often polarizing due to its stark, heavy appearance.
When describing architecture, referencing these styles can help you identify key features and historical contexts, making your descriptions more vivid and accurate.
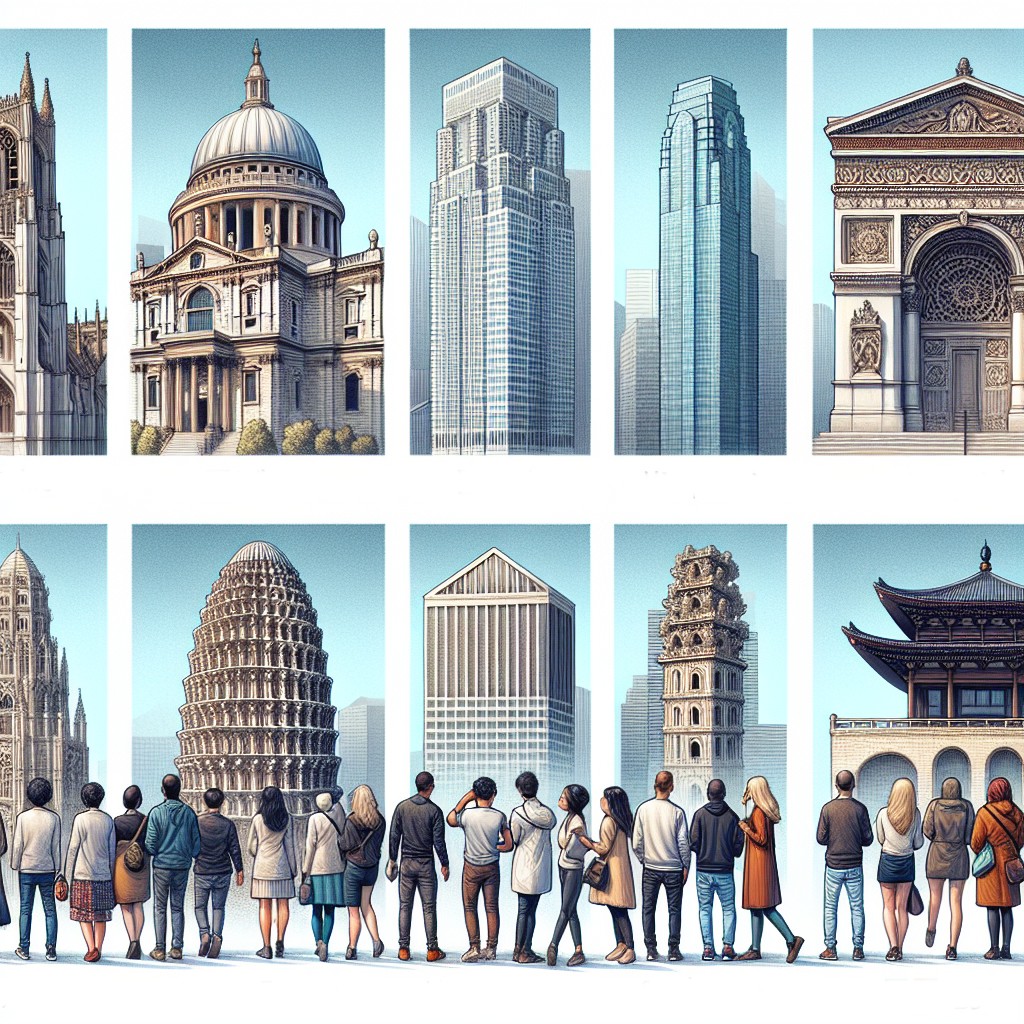
Decorative Architectural Elements
Beyond styles, many buildings are adorned with decorative elements that add beauty and character. These elements can also hint at the building’s historical background.
- Cornice: A projecting moulding that crowns a wall or another architectural element. At the top of a building it often marks the roofline; cornices can also occur indoors.
- Frieze: A horizontal decorative band. In a classical entablature, the frieze lies above the architrave and below the cornice; the term can also describe a decorative band near the top of an interior wall.
- Pediment: A triangular upper part of the front of a building, often seen in classical architecture. It’s regularly used over doors or windows.
- Column: An upright supporting member or architectural post, often round. Classical columns are described through orders such as Doric, Ionic and Corinthian. A decorative column’s appearance alone does not establish what load it carries.
Recognizing these elements will enhance your ability to describe buildings with greater detail, providing a richer narrative whether in writing or speaking.
Functional Components of Buildings
Every building comprises various functional components that contribute to its overall utility. Understanding these can aid in discussions about architectural design and layout.
- Atrium: This is an open central space in a building, often featuring a glass roof to let natural light filter through. Atriums create a spacious and airy environment.
- Mezzanine: An intermediate floor or partial level between main floors, often overlooking a taller space below. Low ceilings or support from a projecting wall are not defining requirements. In American theatre usage, mezzanine can also name a seating level.
- Cantilever: A structural element that protrudes horizontally into space, supported only at one end. Cantilevers are used to create overhangs and projections without supports underneath.
- Clerestory: The high, windowed part of a wall that brings light into a building, traditionally above the roofs of lower side aisles. Clerestory windows are windows in that upper zone; not every window above eye level is a clerestory.
By familiarizing yourself with these components, your discussions will reflect a deeper understanding of architectural significance and design intentions.
Green Architecture and Sustainability
As the world becomes more environmentally conscious, green architecture and sustainable building practices have grown in importance. These terms are integral to the modern architectural lexicon.
- Sustainability: In architecture, this involves designing buildings that minimize environmental impact through energy-efficient methods and materials.
- Green Roof: A roof designed with a growing layer and vegetation. Potential benefits, such as rainwater retention and cooling, depend on the design and conditions. A green roof is one feature, not proof that the whole building is certified sustainable.
- Photovoltaic Panels: Solar panels used to generate electricity from sunlight, often integrated into the design of a building to enhance energy efficiency.
- LEED Certification: Leadership in Energy and Environmental Design (LEED) is a globally recognized green building certification system that assesses building sustainability.
Being conversant with these terms not only aids in understanding environmentally-friendly architecture but also highlights the shift toward more responsible and sustainable construction practices.
Use the vocabulary in a description
Describe what you can observe before assigning a style or certification. For example: “The library has a stone façade and a glass-roofed atrium. A mezzanine overlooks the main hall. Tall windows light the upper part of the room.” This is a fictional practice description, not a claim about a specific building.
Try this sentence frame: “The building has a ___ façade. Inside, a ___ overlooks ___. The feature that stands out is ___.” Add a style name only when you have checked it. For describing the surrounding streets, see urban-environment vocabulary.
Check the architectural meanings
- Which word names a drawing of one side of a building: elevation or façade?
- A partial floor overlooks a tall lobby. Is mezzanine or photovoltaic panel the relevant term?
- Must a façade be heavily decorated?
- Is every window above eye level a clerestory window?
- Do photovoltaic panels produce electricity from sunlight or simply name plants growing on a roof?
- Does seeing a planted roof prove that a building has LEED certification?
See answers and explanations
- Elevation: it is the drawing. The façade is an exterior face of the building itself.
- Mezzanine: an intermediate floor or partial level.
- No. A plain exterior face can also be a façade.
- No. Clerestory describes the upper windowed zone of a wall, traditionally above lower adjoining roofs.
- Electricity from sunlight. A planted roof is a green roof.
- No. LEED involves a documented certification process and review; one visible feature does not establish certification.
References for terms and styles
- New York City Landmarks Preservation Commission glossary: architectural elements and drawings.
- Cambridge: mezzanine and Chicago Architecture Center: façade.
- V&A: Gothic and Baroque; RIBA: Brutalism.
- Saint Peter’s Basilica: Renaissance and Baroque styles.
- St. Louis preservation glossary: clerestory.
- U.S. EPA: green roofs: potential environmental benefits.
- U.S. Green Building Council: LEED, including certification review.
Conclusion
Embarking on the journey of expanding your English vocabulary in architecture opens an exciting window into the world of buildings, styles, and the intricate language that defines them. Understanding the different architectural terms, styles, and functions allows you not just to describe buildings more accurately, but also to appreciate the depth of history and the artistry behind these constructs. Remember, architecture is as much about the past as it is about the future, merging beauty, culture, and innovation.
As you continue to build your vocabulary, take the time to explore your surroundings, whether through virtual tours or visiting historic sites. Pay attention to details, appreciate the grandeur, and consider the functionality of buildings. The more you observe, the richer your descriptive skills will become.
This knowledge not only empowers you to communicate effectively but also enhances your appreciation of how architecture impacts society and cultural narratives. By weaving these terms into your language, you invite more meaningful and educated dialogues in both academic and casual settings. Here’s to building a bridge between language and architecture, one term at a time.